CONCURSO NACIONAL DE ANTEPROYECTOS PARA LA REMODELACIÓN DE LA PLAZA DE MAYO
El proyecto se inserta dentro del marco de remodelación urbana de la ciudad de Buenos Aires, impulsado por el gobierno.
La operación esta pensada para afrontar efectivamente, las distintas etapas, hasta lograr su estado final.
Sin embargo, al mismo tiempo permitir a los ciudadanos, disfrutar del espacio público, a la vez que no altere el régimen de vida cotidiano de los demás habitantes de la ciudad.
Acorde con el entendimiento mas profundo de la realidad y de la historia; Partimos de la certeza proyectual, que la plaza de mayo es por sobre todas las cosas, una plaza de “carácter cívico”.
La plaza una placa rectangular, independiente, modulada por una grilla de 1,5 x 1,5 metros, del mas puro travertino, representa la seriedad, la nobleza, la justicia, del carácter soberano, simboliza el respeto por lo sucedido, por la memoria, por el futuro.
La propuesta, alinea geométricamente los edificios emblemáticos, produciendo el ordenamiento, y la interacción espacial.
Desde la neutralidad del vacío se generara un ámbito contenedor y ordenador del espacio urbano, donde se potencien los valores de las arquitecturas y los monumentos históricos, las visuales, las perspectivas de lo existente, el respeto por el pasado, donde se ha forjado un país, al tiempo que recupere el uso de el espacio publico colectivo. Brindando la mayor flexibilidad de usos, posibles, como manifestaciones, marchas, encuentros populares, presentaciones, etc.
Al mismo tiempo la idea propone respetar la ubicación actual de los objetos de la plaza; la pirámide de mayo, el monumento a Belgrano, las palmeras, los plátanos, y el mástil, las fuentes; son elementos inalterables. El modulo en la grilla del solado, absorbe naturalmente los diferentes elementos, sin generar interrupciones, en la continuidad de la plaza.
Los pañuelos, de las madres de plaza de mayo, mantendrán su ubicación y se calaran en la profundidad de las placas de travertino.
Con respecto a las farolas se reubicaran en el perímetro, de manera ortogonal, acorde con el nuevo ordenamiento.
Alrededor del solado principal una textura homogénea de adoquines, contrasta con los limites de la plaza, exalta su pureza, su perfección, ante la llegada del visitante, al mismo tiempo extiende la intervención, hacia las calles perimetrales, y se encarga de soportar el transporte vehicular correctamente, el nivel del solado respeta el de la calles actuales, las aceras mantiene su morfología y materialidad, evitando así el encarecimiento en vano, y los inconvenientes que provocaría para los edificios linderos, la reconstrucción de las mismas.
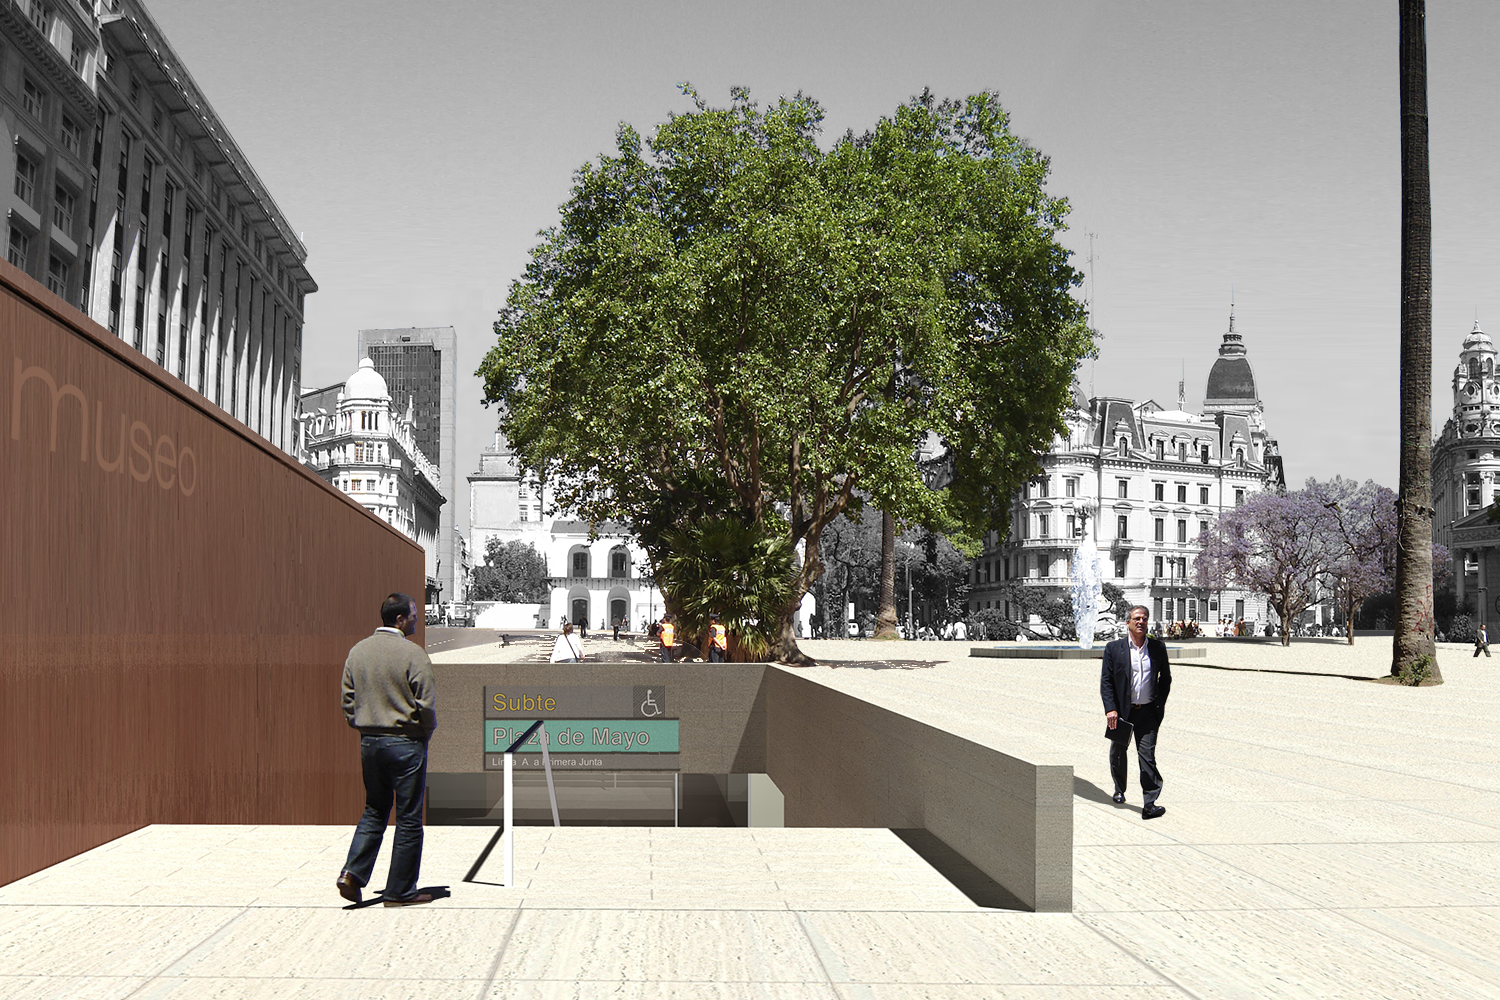
Con respecto al museo, se sitúa equilibrando las situaciones espaciales de la plaza, sobre el margen de Hipólito Irigoyen, en la única perforación existente, dentro de la plaza, la entrada de subterráneos de la línea A.
La ubicación, surge de entender el funcionamiento de la plaza, y el museo en relación al subterráneo, como un todo, interactivo.
Es importante comprender que el subterráneo será el único medio de transporte que accederá a plaza de mayo. Cuando la propuesta se finalice.
De esta forma, se revaloriza lo existente, potenciándolo.
El museo con su gran hall de acogida, convertirá el entorno en un lugar de encuentro y convivencia.
Podrá accederse directamente desde el subterráneo, si el visitante así lo deseara, luego podrá salir a disfrutar de la plaza, de la arquitectura, de la historia; o viceversa.
Buenos aires tendrá finalmente un museo, de carácter urbano para la ciudad, en el más preciso sentido de la palabra.
En si mismo el museo, contará con dos niveles de exposición, independientes entre si, apto para albergar distintas colecciones. Capaz de aislarse, rápidamente, de ser necesario.
La intervención pone de manifiesto esencialmente la idea de la plaza como espacio cívico, el pensamiento más esencial, la precisión y la seguridad de lo necesario, sencillamente hacer lo correcto.
NATIONAL PRELIMINARY DESIGN COMPETITION FOR THE REDEVELOPMENT OF PLAZA DE MAYO
The project is inserted within the framework of the urban redevelopment of the city of Buenos Aires, promoted by the government.
The operation is conceived to effectively address the different stages until reaching its final state.
At the same time, however, it allows citizens to enjoy the public space without altering the everyday rhythm of life of the city’s other inhabitants.
In accordance with a deeper understanding of reality and history, we begin from the project certainty that Plaza de Mayo is, above all else, a square of “civic character”.
The square, an independent rectangular slab modulated by a 1.5 x 1.5 meter grid of the purest travertine, represents the seriousness, nobility and justice of sovereign character; it symbolizes respect for what has happened, for memory and for the future.
The proposal geometrically aligns the emblematic buildings, producing order and spatial interaction.
From the neutrality of the void, a containing and ordering urban field will be generated, enhancing the value of the existing architectures and historical monuments, the views, the perspectives, the respect for the past where a country was forged, while recovering the use of collective public space. It provides the greatest possible flexibility of uses, such as demonstrations, marches, popular gatherings, presentations, and so on.
At the same time, the idea proposes to respect the current location of the square’s objects: the Pirámide de Mayo, the Monument to Belgrano, the palm trees, the plane trees, the flagpole and the fountains are unalterable elements. The module in the paving grid naturally absorbs the different elements, without generating interruptions in the continuity of the square.
The headscarves of the Mothers of Plaza de Mayo will maintain their location and will be carved into the depth of the travertine slabs.
Regarding the street lamps, they will be relocated around the perimeter in an orthogonal manner, in accordance with the new ordering.
Around the main paving, a homogeneous texture of cobblestones contrasts with the limits of the square, exalting its purity and perfection upon the visitor’s arrival. At the same time, it extends the intervention towards the perimeter streets and properly supports vehicular transport. The level of the paving respects that of the existing streets; the sidewalks maintain their morphology and materiality, thus avoiding unnecessary cost and the inconveniences that their reconstruction would cause for the adjacent buildings.
Regarding the museum, it is located so as to balance the spatial conditions of the square, along the edge of Hipólito Yrigoyen, in the only existing perforation within the square: the entrance to the Line A subway.
Its location arises from understanding the functioning of the square and the museum in relation to the subway as an interactive whole.
It is important to understand that the subway will be the only means of transport accessing Plaza de Mayo once the proposal is completed.
In this way, the existing condition is revalued and enhanced.
The museum, with its large welcoming hall, will turn the surrounding area into a place for meeting and coexistence.
Visitors may access it directly from the subway if they wish, and then go out to enjoy the square, the architecture and the history; or vice versa.
Buenos Aires will finally have a museum of urban character for the city, in the most precise sense of the word.
The museum itself will have two exhibition levels, independent from one another, suitable for housing different collections and capable of being quickly isolated if necessary.
The intervention essentially reveals the idea of the square as civic space, the most essential thought, the precision and certainty of what is necessary: simply doing what is right.
Autores / Authors: Antonio Carrasco · Nicolás Adrien · Ovidio Lagos · Colaborador / Collaborator: Carlos Carrasco · Situación / Location: Buenos Aires, Argentina · Proyecto / Project: 2006 · Programa / Program: Concurso Nacional de Anteproyectos para la Remodelación de Plaza de Mayo · Distinción / Award: Tercer Premio · Third Prize